

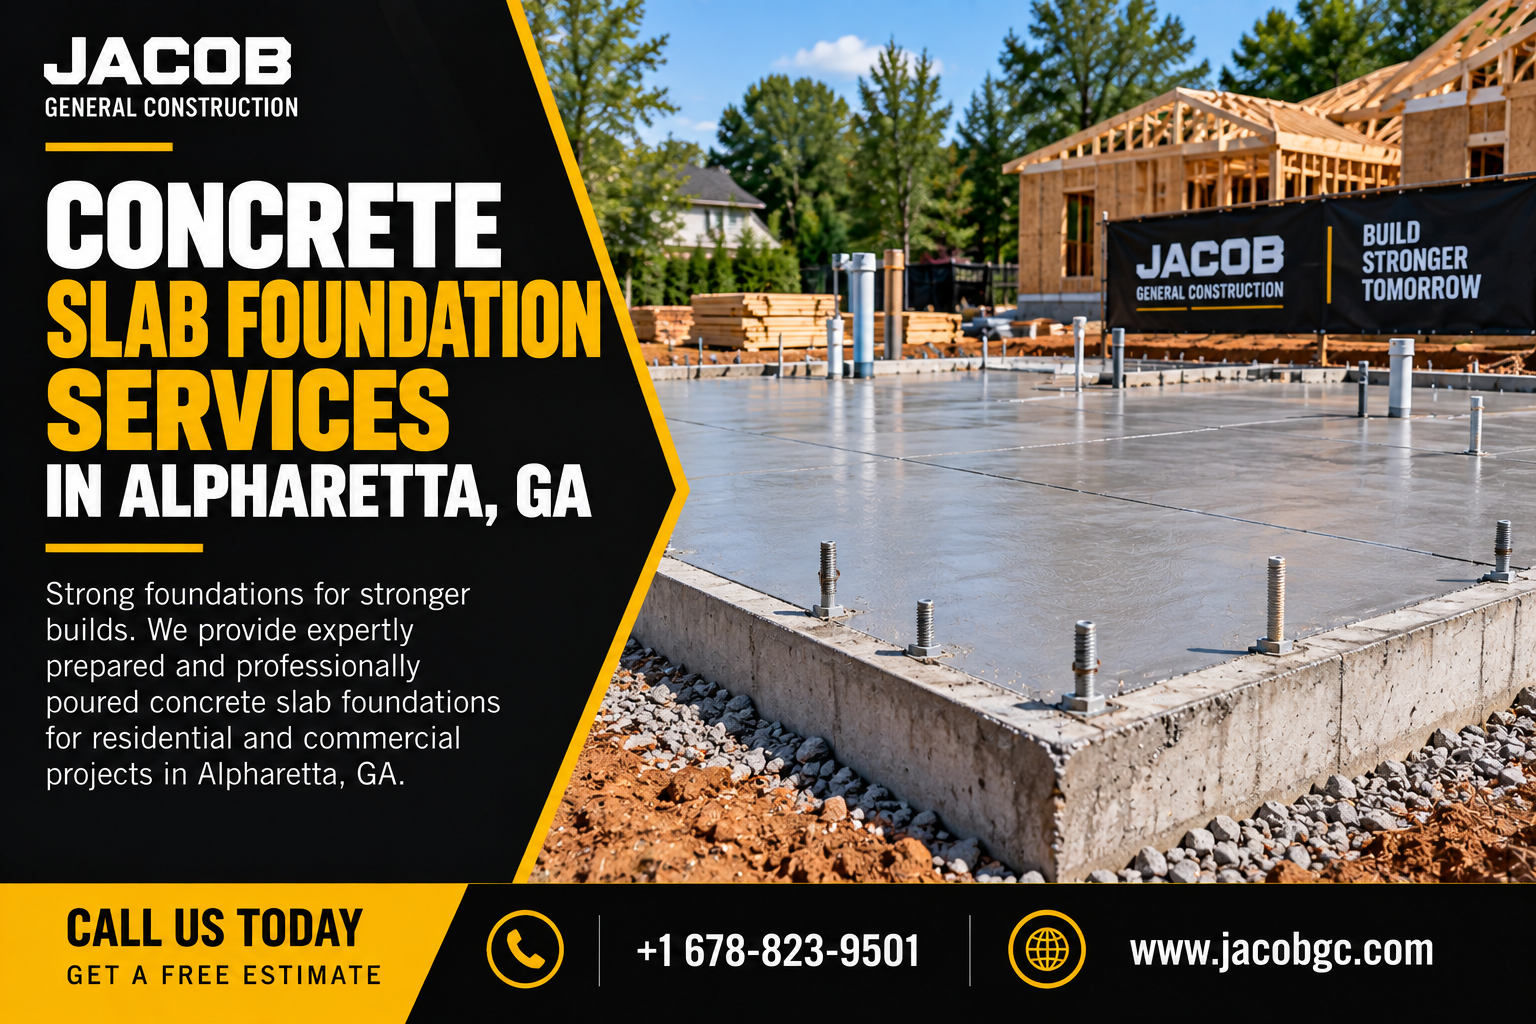
Every structure is only as stable as what it sits on. A concrete slab foundation is one of the most common ways to support a home addition, garage, workshop, or outbuilding, and when it is built properly, it provides a flat, durable base that can last for decades. When it is not, the problems show up in the walls, floors, and doors above it.
This guide explains how slab foundations work, what proper preparation looks like on an Alpharetta property, and what to consider before your project begins. For more on the work we do, see our concrete service in Alpharetta, GA.
What Is a Slab Foundation?
A slab foundation, often called a slab-on-grade, is a layer of reinforced concrete poured directly onto prepared ground. Instead of raising the structure over a crawl space or basement, the slab itself serves as both the foundation and the floor. The edges are typically thicker than the center to provide added strength where the walls will bear weight.
Slabs are popular because they can be built efficiently, they provide a solid, level surface, and they suit a wide range of projects when the ground is prepared correctly.
Where Slab Foundations Are Used
In and around Alpharetta, slab foundations are commonly used for:
- New home construction
- Home additions and room extensions
- Attached and detached garages
- Workshops, sheds, and other outbuildings
- Commercial pads and small commercial structures
The design of the slab depends on what it will support, so a garage slab and a slab beneath a heated living space are not necessarily built the same way.
Why Site Preparation Comes First
Most slab problems trace back to the ground rather than the concrete. Before any forms are set, the site should be cleared, graded, and compacted. Topsoil and organic material are removed because they decompose and settle. Any fill that has been added needs to be compacted properly, since loose fill is a common cause of uneven settling.
Soil matters here in north Georgia. Clay-heavy soils hold moisture and can behave differently from sandy soils, which is why a slab should be designed and prepared for the conditions on your specific lot. Drainage is part of the same conversation. Water should be directed away from the slab so it does not soften the ground supporting it.
Key Components of a Slab Foundation
A properly built slab is a system, not just a pour of concrete. Typical components include:
- Thickened edges or footings: extra depth and strength around the perimeter and under load-bearing walls.
- Compacted base: a layer of compacted stone that gives the slab stable, well-draining support.
- Moisture barrier: a sheet placed beneath the slab in many designs to limit moisture moving up through the concrete.
- Reinforcement: steel rebar or wire mesh that helps the slab resist cracking and carry loads.
- Utility rough-ins: plumbing or electrical lines that must be set in place before the concrete goes in.
Getting these pieces coordinated before the pour is important, because changes afterward are difficult and expensive.
The Pouring and Finishing Process
Once the base, forms, and reinforcement are ready, the concrete is placed and spread evenly. It is leveled, floated, and finished to the surface required for the project, whether that is a smooth interior floor or a broom-textured garage slab. Control joints are added so that shrinkage cracking, which is normal to some degree, happens along planned lines.
Timing and weather influence the results. Concrete that dries too fast in heat or wind can develop surface cracks, so crews adjust placement, finishing, and curing methods to the day’s conditions.
Curing: Why Patience Matters
Concrete gains strength gradually. It may be strong enough to walk on within a few days, but reaching full strength takes about 28 days. During that time, the slab should be protected from rapid drying and from heavy loads. Rushing construction onto a slab before it has cured adequately can lead to avoidable damage. Follow the guidance of your contractor and your builder on when framing and heavy work can begin.
Design, Permits, and Inspections
Foundations for structures are different from a simple patio or walkway. They generally involve a design that suits the building and the soil, along with permits and inspections. Alpharetta has land-development and stormwater requirements that may apply depending on the scope and location of the project, so confirm the applicable requirements with the city before work begins. If your slab supports a new home or addition, your builder, architect, or engineer will typically specify the design requirements the concrete work needs to meet.
Common Slab Problems and What Causes Them
Knowing the warning signs helps you catch problems early:
- Wide or growing cracks: often linked to poor base preparation, inadequate reinforcement, or ground movement.
- Uneven or sunken areas: commonly caused by poorly compacted fill or water washing out the soil beneath.
- Moisture coming through the floor: may indicate missing or damaged moisture protection or drainage problems around the structure.
- Doors and windows that stick: can signal foundation movement.
If you notice any of these on an existing slab, have the cause evaluated before repairs are made. Fixing the symptom without addressing the cause usually means the problem returns.
Choosing a Concrete Slab Contractor
Ask any contractor how they prepare and compact the base, how they handle drainage, what reinforcement they use, and how they coordinate with plumbing and other trades. Ask for a clear scope and timeline. Foundation work is not the place to choose on price alone, because errors are hard to correct once the structure is built on top. Also confirm who is responsible for coordinating inspections and how the contractor communicates schedule changes, since foundation work often depends on other trades arriving on time.
Build on a Solid Foundation
A slab foundation should give you decades of stable support, and that starts with proper preparation and careful pouring. Jacob General Construction pours foundations and slabs for new construction, additions, garages, and outbuildings, working from properly prepared and compacted ground. Learn more about our concrete service in Alpharetta, GA, or call 678-823-9501 to discuss your project.
Frequently Asked Questions
How thick is a concrete slab foundation?
Many residential slabs are around four inches thick in the main area, with thicker edges or footings where walls and loads are concentrated. The exact design depends on the structure, soil, and requirements for your project.
How long does it take to pour and cure a slab?
Pouring a typical residential slab is often completed in a day once the site, forms, and reinforcement are ready. Curing takes longer, with full strength developing over about 28 days.
Can I build a home addition on a concrete slab?
Yes, slab foundations are commonly used for additions. The new slab needs to be designed and prepared so it works properly with the existing structure and drainage on your property.
Are small cracks in a slab normal?
Minor hairline cracks are common as concrete cures and shrinks. Cracks that widen, or areas that sink or become uneven, should be evaluated to find the underlying cause.
Do I need a permit for a slab foundation in Alpharetta?
Foundations for structures generally require permits and inspections. Confirm the requirements for your project with the city before work begins.
Article Comments (0)